Start at the top for an easy introduction. Go further down for more detail and scholarship.
- Easy
- Intermediate
- Advanced
For young readers
About a thousand years ago, a powerful king named Rajaraja ruled the Chola kingdom in the south of India. He decided to build a temple for the god Shiva that would be bigger than any temple anyone had seen. It took about seven years, and in the year 1010 the temple was finished.
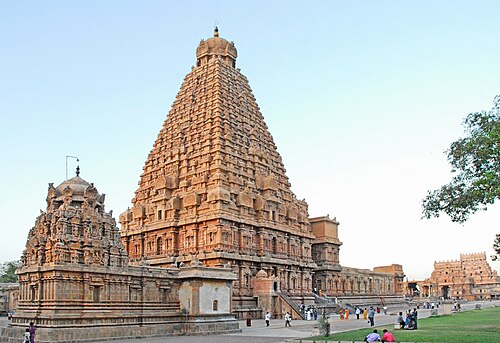
The temple is made of granite, a very hard stone. Its main tower rises like a stepped pyramid, about as tall as a 20-storey building. Right at the top sits a gigantic round stone cap. People still wonder how the builders lifted such heavy stones so high without cranes. One old story says they built a long sloping ramp of earth several kilometres long and dragged the stones up with elephants, but nobody knows for sure.
Inside, in a dark room under the tower, is a huge stone linga, a rounded pillar that represents Shiva. Only priests may go into this room. In front of the temple sits a giant stone bull called Nandi, Shiva’s faithful companion, carved from a single rock.
The walls are covered with writing carved in the Tamil language. The king listed all his gifts to the temple: gold, jewels, bronze statues, land and cows. One long inscription even gives the names and pay of hundreds of people who worked there, from dancers and musicians to lamp-lighters, washermen and carpenters.
The temple is still used for worship today. That is why it is part of a World Heritage Site called the “Great Living Chola Temples”: living, because people still pray there every day.
At a glance
- Built
- c. 1003–1010 CE; consecrated in the 25th regnal year of Rajaraja I (1010)
- Builder
- Rajaraja I (r. 985–1014), Chola emperor
- Place
- Thanjavur (Tanjore), Chola capital, on the Kaveri delta, Tamil Nadu, India
- Original name
- Rajarajeshvaram, “the lord (Shiva) of Rajaraja”; also Peruvudaiyar Kovil and Periya Kovil (“Big Temple”)
- Religion
- Hindu (Shaiva) temple dedicated to Shiva, still in active worship
- Structure
- Granite vimana (tower over the sanctum) about 60–66 m high, depending on how it is measured; outer compound about 240 × 122 m
- Inscriptions
- Dozens of Tamil inscriptions of Rajaraja I, his sister Kundavai, his officials and his successor Rajendra I
- Status
- UNESCO World Heritage Site (1987), extended in 2004 as the “Great Living Chola Temples”
Easy
What is the Brihadisvara Temple?
The Brihadisvara Temple in Thanjavur is one of the largest and most celebrated Hindu temples in India. It is dedicated to Shiva and was built by the Chola emperor Rajaraja I in the early eleventh century, at the height of Chola power. Its builder called it Rajarajeshvaram, meaning “the temple of the lord of Rajaraja”. Local people know it as the Periya Kovil or “Big Temple”, and the name Brihadisvara, “the great lord”, comes from later names for its deity.
The temple is famous for its colossal size, its granite construction, its towering pyramidal vimana (the tower above the sanctum), its sculpture, its wall paintings and its long inscriptions. The tower is sometimes called Dakshina Meru, “the Meru of the South”, after the cosmic mountain at the centre of the universe in Hindu cosmology.
In 1987 UNESCO inscribed the temple on the World Heritage List. In 2004 the listing was extended to include two later Chola temples, at Gangaikonda Cholapuram and at Darasuram, under the name “Great Living Chola Temples”. The word “living” is important: unlike many ancient monuments, the Brihadisvara Temple is still a place of daily worship, festivals and pilgrimage.
For historians, the temple is also an archive in stone. Its walls carry detailed records of royal gifts, land grants and temple staff, giving an unusually rich picture of an eleventh-century South Indian state and society.
Easy
How to “read” the temple: from gateway to sanctum
The temple faces east and is laid out on a strict axis. A visitor enters through two gateways (gopurams). The outer one, called Keralantakan tiruvasal, is named after one of Rajaraja’s titles, “destroyer of the Keralas”. About a hundred metres further on is the inner gateway, Rajarajan tiruvasal, decorated with carved scenes from Hindu mythology. Unusually for South Indian temples, these gateways are much smaller than the main tower, so that the eye is drawn to the sanctum.
Inside is a vast rectangular courtyard, roughly two squares placed end to end, about 240 metres long and 122 metres wide, surrounded by a pillared cloister. On the axis, from east to west, stand the pavilion of Nandi, Shiva’s bull; a series of halls (mandapas) for gatherings and rituals; a vestibule; and finally the sanctum under the great tower.
The sanctum, called in Tamil karuvarai, “womb chamber”, houses a huge stone linga, the aniconic form of Shiva, which rises through two storeys. Around the sanctum, between an inner and outer wall, runs a dark passage for walking around the deity, and it is here that the Chola wall paintings survive.
Smaller shrines stand around the courtyard, dedicated to Shiva’s consort, his sons Ganesha and Murugan, the saint Chandeshvara and others. Many of these were added centuries later by the Nayaka and Maratha rulers of Thanjavur, but they respect the original plan and symmetry.
Easy
The great tower
The vimana rises from a square base about 30 metres on each side. Above the two-storeyed lower section, it narrows in thirteen diminishing tiers into a steep straight-sided pyramid. Every surface is articulated with pilasters, niches and miniature pavilions, so the tower looks like a mountain made of little temples.
At the top sits an enormous capstone, a dome-shaped block with pairs of Nandi bulls at its corners, crowned by a finial (stupi) that was once covered in gold. Popular accounts describe the capstone as a single granite block weighing about 80 tonnes. Whether it is truly one piece, and how it was lifted, have been debated; the evidence is not conclusive.
Published heights for the tower range from about 60 to 66 metres, depending on whether the platform and finial are included. Whatever the exact figure, it was far taller than any earlier Hindu temple and among the tallest structures in the world in its time. It dominated the Chola capital and could be seen from far across the flat delta.
Several popular claims about the tower, such as that its shadow never falls on the ground at noon, are myths. The shadow does fall, like that of any tall building, as visitors can see for themselves.
Intermediate
Sculpture, dance and painting
The outer walls of the sanctum are carved with large images of Shiva in many forms: Lingodbhava, emerging from a pillar of fire; Bhikshatana, the wandering beggar; Nataraja, lord of the dance; Dakshinamurti, the teacher; Harihara, half Shiva and half Vishnu; Ardhanarishvara, half Shiva and half Parvati; and others. On the upper storey, Shiva appears as Tripurantaka, destroyer of the three cities of the demons, a theme that may have appealed to a conquering emperor.
In a corridor on the upper level, 81 of the 108 dance poses (karanas) described in the Nāṭyaśāstra, the ancient Sanskrit treatise on drama and dance, are carved in relief. The remaining 27 blocks were left blank, for reasons unknown. These panels show the importance of dance in temple ritual and are an early visual record of the tradition from which Bharatanatyam, the classical dance of Tamil Nadu, developed.
In 1931 S. K. Govindasami of Annamalai University discovered that later paintings of the Nayaka period in the circumambulatory passage covered an earlier layer of Chola paintings. These eleventh-century murals, painted on lime plaster with natural pigments, show scenes from Shaiva mythology, including the story of the saint Sundarar and Shiva as Tripurantaka, as well as royal and courtly figures. The Archaeological Survey of India developed a method to detach the later paintings and expose the Chola layer while preserving both.
The temple also played a role in the history of Chola bronzes. Rajaraja’s inscriptions record gifts of metal images, including forms of Shiva as Nataraja, with detailed descriptions of their size and ornaments. These records help scholars date the remarkable Chola bronze tradition.
Intermediate
How was it built?
The temple is built almost entirely of granite, a hard stone that is difficult to quarry and carve. There are no granite quarries in the immediate surroundings of Thanjavur, which lies on the alluvial plain of the Kaveri delta, so the stone had to be brought from some distance. Moving and lifting tens of thousands of tonnes of stone was a major feat of organisation.
How the builders raised the heaviest blocks is not recorded. A widely repeated local tradition says that an earthen ramp several kilometres long was built from a village called Sarapallam, and that the capstone was dragged up by elephants and teams of workers. Other explanations propose scaffolding and lifting devices. None has been proven.
The tower rests on a relatively compact base and has survived a thousand years of monsoons and minor earthquakes. Its hollow interior above the sanctum reduces weight, and the stones are held largely by their own weight and careful fitting rather than by mortar.
The inscriptions name some of those responsible. One records a chief architect with the title Rajaraja Perunthachan, “great carpenter of Rajaraja”, identified as Kunjara Mallan. The involvement of many specialists, from stonemasons and sculptors to bronze-casters, painters and accountants, reflects the resources of a powerful state.
Intermediate
Rajaraja I and the Chola state
The Cholas were an ancient Tamil dynasty who rose to become the dominant power in South India from the ninth to the thirteenth centuries. Rajaraja I, born Arunmozhi Varman, reigned from 985 to 1014. He defeated the Pandya and Chera kingdoms, conquered northern Sri Lanka (then ruled from Anuradhapura) and extended Chola power to the Maldives. His son Rajendra I continued these campaigns, reaching the Ganges and sending a naval expedition against Srivijaya in Southeast Asia.
Rajaraja also reorganised government. He ordered a land survey and assessment around 1000, reorganised territory into units called valanadus and strengthened royal control over local lords while keeping village assemblies in place. His reign also saw the compilation of Tamil Shaiva hymns into the collection known as the Tirumurai.
The Brihadisvara Temple was the centrepiece of this imperial project. It was a royal temple, closely tied to the king’s person; the deity bore his name, and his inscriptions list the wealth, much of it taken in war, that he gave to it. The temple proclaimed the king’s devotion to Shiva and his claim to rule over the whole of the Tamil country and beyond.
Rajaraja’s successors built their own great temples. Rajendra I founded a new capital, Gangaikonda Cholapuram, with its own Brihadisvara Temple completed around 1035. Rajaraja II built the Airavatesvara Temple at Darasuram in the twelfth century. These temples, together with Thanjavur, make up the Great Living Chola Temples.
Intermediate
A temple as an institution: priests, dancers and villages
A great South Indian temple was not only a place of worship but also a landowner, an employer, a bank and a centre of the arts. The Brihadisvara Temple received the revenues of many villages across the Chola realm, as well as gold, jewels, silver vessels, cattle, sheep and money deposited with village assemblies, which paid interest in the form of ghee or rice for the temple lamps.
An inscription on the north wall of the enclosure, dated to 1011, lists more than six hundred people supported by the temple, with their roles and payments. They include priests, accountants, lamp-lighters, washermen, tailors, jewellers, potters, carpenters, parasol-bearers, singers, drummers and musicians, dance masters and several hundred temple women (dancers). Most were paid in shares of land produce.
The temple women, later often called devadasis, were an honoured part of Chola temple ritual, performing dance and song for the deity. The history of this institution is complex; in later centuries it became associated with exploitation, and the devadasi system was abolished by law in the twentieth century. The Chola inscriptions provide early evidence of these women’s position and livelihoods.
The temple also distributed food, supported ascetics and hosted recitations of Tamil hymns. Rajaraja’s guru, Karuvur Devar, composed hymns later included in the Tirumurai, and a shrine to him stands in the courtyard.
Intermediate
After the Cholas: Nayakas, Marathas and colonial wars
After the decline of the Cholas in the thirteenth century, Thanjavur passed through the hands of the Pandyas, the Vijayanagara Empire and, from the sixteenth century, the Nayaka governors who became independent rulers. The Nayakas added shrines, including those of Murugan and of the goddess, and painted new murals over the Chola ones. The present Nandi and its pavilion also belong to this later period.
In the late seventeenth century Thanjavur came under a Maratha dynasty, which maintained the temple and added further structures. Descendants of the Maratha royal family still act as hereditary trustees of the Thanjavur Palace Devasthanam, which manages the temple’s worship, while the monument itself is protected by the Archaeological Survey of India. Some Tamil groups have challenged this arrangement.
During the eighteenth century, when British, French and local powers fought for control of South India, the walled temple complex was used as a fortress and arsenal, and fortifications with gun positions were added to its outer walls. Some sculptures and images were damaged or lost over these centuries.
In modern India the temple has become a symbol of Tamil identity and heritage. In September 2010 Tamil Nadu celebrated its thousandth anniversary with a performance of a thousand Bharatanatyam dancers, and India issued a commemorative postage stamp and coins.
Intermediate
Conservation of a living temple
Conserving a temple that is still in daily use poses special challenges. Smoke and soot from lamps and burning camphor darkened the paintings in the sanctum passage over centuries. The ASI has cleaned and restored them and, using a technique it developed, removed sixteen Nayaka paintings from the walls, mounting them on new supports and displaying them separately so that the Chola murals below could be seen.
Other issues include water drainage, the effects of vegetation and weather on stone, the pressure of large festival crowds and the need to balance modern facilities with the historic setting. As a World Heritage Site, the temple must be managed in a way that protects both its physical fabric and its religious life.
The UNESCO listing emphasises that the Great Living Chola Temples are outstanding examples of Chola architecture and ideology and that they continue to be used for worship. This combination of heritage and living tradition is increasingly recognised as valuable in its own right.
Ritual practice has also changed. A temple chariot procession, revived in 2015 after about a century, and the annual Brihan Natyanjali dance festival around Mahashivaratri show how the temple continues to generate new cultural life.
Advanced
Debates: royal ideology, measurements and myths
Art historians have long discussed how the temple expresses Chola royal ideology. Its name, Rajarajeshvaram, links the deity with the king, and its inscriptions present the temple as a gift from the ruler and his family. Scholars such as Vidya Dehejia have explored how Chola art served imperial purposes while remaining deeply devotional. The prominence of Tripurantaka, the conquering form of Shiva, has been read as a reflection of Rajaraja’s military achievements, though such interpretations are necessarily speculative.
Architectural historians such as George Michell see the Thanjavur temple as the full realisation of the South Indian or Dravida style, building on earlier Pallava and early Chola temples but on an entirely new scale. Later Chola temples, including Gangaikonda Cholapuram, deliberately referred to it while changing its proportions; Gangaikonda Cholapuram’s tower, for example, has a gently curving profile, whereas Thanjavur’s is straight.
Some figures commonly repeated about the temple are uncertain. Published heights of the vimana vary; the weight and monolithic nature of the capstone are asserted more often than demonstrated; and the story of a ramp from Sarapallam is a tradition without documentary support. Scholars have also noted that some popular identifications of paintings and statues, including the bronze figure displayed as a portrait of Rajaraja, rest on weak evidence.
Finally, there is debate about the temple’s social history. The inscriptions have been used to study Chola economy, landholding, caste and gender. Historians such as Leslie Orr, working on temple women in Chola inscriptions, have argued against reading later stereotypes of devadasis back into the Chola period. Such work shows how the temple’s records continue to generate new research questions.
Advanced
Evidence: inscriptions and their study
The temple walls bear numerous inscriptions in Tamil, written in the Tamil and Grantha scripts, many beginning with a Sanskrit or Tamil eulogy (meykkirti) that lists the king’s conquests. According to surveys summarised on the temple’s Wikipedia page, there are sixty-four inscriptions of Rajaraja I and twenty-nine of Rajendra I, with smaller numbers from later Chola, Pandya and Nayaka rulers.
The inscriptions were copied and published in the late nineteenth century by the epigraphist E. Hultzsch in the series South Indian Inscriptions, and they remain one of the most important bodies of evidence for the Chola state. They record the date of the consecration (the 275th day of Rajaraja’s 25th regnal year), the gifts of the king, his sister Kundavai, his queens and officials, the endowments of villages and the organisation of temple staff.
Rajaraja was also concerned with preserving records. An inscription from another temple, at Tirumalavadi, records his order that before a shrine was rebuilt, the inscriptions on its walls should be copied into a book and then re-engraved. This shows a consciousness of inscriptions as legal documents that had to be kept.
Material evidence complements the texts: the architecture itself, the Chola murals revealed in 1931, the sculptural programme and the bronzes listed in inscriptions, some of which may survive in museums. Together they make the Brihadisvara Temple one of the best-documented monuments of medieval India.
Key ideas
- Vimana
- The tower over the sanctum in South Indian temples; at Thanjavur it is the tallest element, overshadowing the gateways.
- Royal temple
- A temple closely tied to the king, bearing his name and proclaiming his devotion, wealth and power.
- Dakshina Meru
- “Meru of the South”: the tower as an image of the cosmic mountain at the centre of the universe.
- Temple as institution
- The temple owned land, employed hundreds of people, lent money and supported the arts.
- Living heritage
- The temple remains a place of worship, so conservation must respect ongoing religious life.
- Stone archive
- Inscriptions on the walls record gifts, staff and administration, providing rich historical evidence.
- Dance and devotion
- Carved karana poses and the temple’s dancers show the central role of dance in Chola worship.
Records
- 985 CE — Rajaraja I becomes Chola king.
- c. 1000 — Rajaraja orders a land survey and reorganises Chola territory.
- c. 1003 — Construction of the temple begins.
- 1010 — Consecration of the temple on the 275th day of Rajaraja’s 25th regnal year.
- 1011 — Date of an inscription listing more than six hundred temple staff.
- 1014 — Death of Rajaraja I; Rajendra I succeeds.
- c. 1035 — Rajendra I completes the Brihadisvara Temple at Gangaikonda Cholapuram.
- c. 1550 — Nayaka rulers of Thanjavur add shrines and repaint the sanctum passage.
- 1931 — S. K. Govindasami discovers Chola murals beneath the Nayaka paintings.
- 1987 — The temple is inscribed on the UNESCO World Heritage List.
- 2004 — The listing is extended as the Great Living Chola Temples.
- 2010 — Millennium celebrations with a thousand Bharatanatyam dancers.
Glossary
- Gopuram
- A monumental gateway tower in a South Indian temple enclosure.
- Mandapa
- A pillared hall used for gatherings, rituals, music and dance.
- Linga
- A rounded pillar that is the aniconic symbol of Shiva, worshipped in the sanctum.
- Nandi
- The bull who is Shiva’s vehicle and devotee, placed facing the sanctum.
- Karana
- One of 108 dance movements described in the Nāṭyaśāstra.
- Fresco
- A painting made on fresh lime plaster so that the pigments bind with the wall.
- Meykkirti
- A eulogy at the start of Chola inscriptions listing the king’s deeds.
- Dravida style
- The South Indian temple architecture style with stepped pyramidal towers.
- Devadasi
- A later term for women dedicated to temple service, often as dancers.
Questions and answers
How tall is the temple tower?
About 60 to 66 metres, depending on how it is measured. That is roughly as tall as a 20-storey building.
Is it true the tower’s shadow never touches the ground?
No, that is a myth. The tower casts a shadow like any tall building.
How did they lift the capstone?
Nobody knows for sure. A tradition speaks of a long earthen ramp, but there is no written record of the method.
Who can enter the temple?
Visitors can enter the courtyard and halls; only priests enter the innermost sanctum.
Why is it called “living”?
Because worship, festivals and pilgrimage have continued there for a thousand years.
What do the inscriptions tell us?
They record the king’s gifts, land grants, bronze images and the names and pay of hundreds of temple staff, making the temple an important historical source.
Is there a portrait of Rajaraja at the temple?
A bronze figure is often shown as Rajaraja, but historians consider it doubtful. No certain contemporary portrait of him is known.
Sources and further reading
- Brihadisvara Temple. Wikipedia
- Great Living Chola Temples. Wikipedia
- Rajaraja I. Wikipedia
- Chola dynasty. Wikipedia
- George Michell, The Hindu Temple: An Introduction to Its Meaning and Forms. Paul Elek, 1977
- Vidya Dehejia, Art of the Imperial Cholas. Columbia University Press, 1990
Related
- Angkor WatMonumental temple complex built in the Khmer Empire under King Suryavarman II.
- PrambananNinth-century Hindu temple complex dedicated to Shiva, Vishnu and Brahma, the largest of ancient Java, famous for its 47-metre central tower and Ramayana reliefs.
- BorobudurLarge Buddhist monument in Central Java, built around the eighth and ninth centuries.
- Ajanta CavesA group of Buddhist rock-cut caves in western India, known for monasteries, shrines and paintings.
- Taj MahalMughal tomb complex commissioned by Shah Jahan for Mumtaz Mahal, known for its marble mausoleum and carefully ordered gardens.
Written with AI assistance from the published sources listed above, and revised as new research appears.