Start at the top for an easy introduction. Go further down for more detail and scholarship.
- Easy
- Intermediate
- Advanced
For young readers
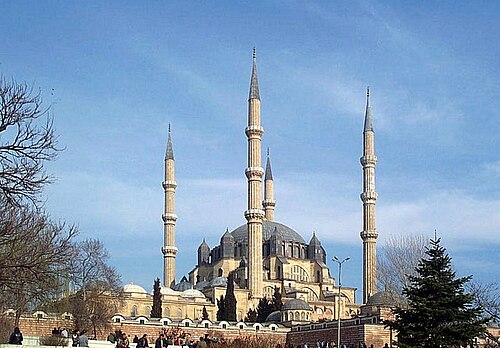
In the city of Edirne, in the far north-west corner of Turkey near Greece and Bulgaria, a huge building sits on top of a hill. It is a mosque, a place where Muslims pray, and it is called the Selimiye Mosque. You can see it from almost everywhere in the city.
It was built about 450 years ago for an Ottoman sultan named Selim II. The man who designed it was the most famous architect of the Ottoman Empire, Sinan. He was around eighty years old when he built it, and he said it was his very best work.
Inside, you stand under one giant round roof called a dome. It is so wide that a blue whale could lie across it, and it seems to float in the air. Sinan hid the heavy supports inside the walls, so the room feels like one big open space full of light from hundreds of windows.
At the four corners stand four tall, thin towers called minarets, from which the call to prayer was traditionally sung. Each one is about as tall as a 20-storey building. They look like pencils pointing to the sky and help frame the dome.
The mosque was not built alone. Around it were schools for studying the Quran and the sayings of the Prophet, a school for small children, and a covered market. Today, two of the old schools are museums, and the whole complex is a UNESCO World Heritage Site.
At a glance
- Built
- 1568/69 – 1574/75 (inscription gives the start as 976 AH; opened for prayer in March 1575, after Selim II’s death in December 1574)
- Location
- Edirne (historic Adrianople), Eastern Thrace, Turkey; on a hill at the centre of the city
- Patron
- Sultan Selim II (r. 1566–1574), son of Suleiman the Magnificent
- Architect
- Mimar Sinan (c. 1488/90–1588), chief architect of the Ottoman court
- Main dome
- About 31.3 m in diameter and about 42–43 m high (figures vary slightly by source), resting on eight piers
- Minarets
- Four, each about 70.9 m tall (without finial), among the tallest ever built in the Ottoman world
- Complex (külliye)
- Mosque with courtyard, two madrasas, elementary school and covered market (arasta), in a walled precinct of about 130 × 190 m
- Status
- UNESCO World Heritage Site since 2011 (Selimiye Mosque and its Social Complex)
Easy
What is the Selimiye Mosque?
The Selimiye Mosque (Selimiye Camii) is an imperial mosque, a mosque commissioned by an Ottoman sultan, in the city of Edirne in north-western Turkey. It was built for Sultan Selim II by the court architect Sinan and completed in 1575. Its name simply means “the mosque of Selim.”
A mosque is a place where Muslims gather for prayer, especially the Friday congregational prayer. Great imperial mosques were more than places of worship. They stood at the centre of a külliye, a complex of charitable and educational buildings supported by a religious endowment (waqf), and they announced the piety and power of the ruler who built them.
In a mosque the believers pray in rows facing Mecca, the direction marked by the mihrab. Five times a day the call to prayer was traditionally chanted from the minarets, and on Fridays the community gathered for the noon prayer and sermon. For the Ottomans, building such a mosque was also an act of charity whose spiritual reward was believed to continue as long as people prayed there, which is why founders endowed their mosques so richly.
The Selimiye is famous above all for its dome, which covers the prayer hall in one sweep, and for its four very tall minarets. Sinan himself called it his masterpiece, and many historians regard it as the high point of classical Ottoman architecture. In 2011 the mosque and its complex were added to UNESCO’s World Heritage List.
Easy
Why Edirne?
Edirne was founded in Roman times by the emperor Hadrian as Hadrianopolis, known in English as Adrianople. The Ottomans took the city in the 1360s and made it their capital until the conquest of Constantinople (Istanbul) in 1453. Even afterwards it remained one of the empire’s most important cities, a favourite residence of sultans and a key stop on the great road from Istanbul to the Balkans.
Sultans usually built their great mosques in Istanbul, so Selim II’s choice of Edirne needs explanation. Historians suggest several reasons. Selim had governed the city as a prince and loved it; there were no more prominent hilltops free in Istanbul without mass expropriation; and by some contemporary views a sultan was expected to have won a victorious campaign before building an imperial mosque in the capital, which Selim had not yet done.
A later story told by the traveller Evliya Çelebi says that the Prophet Muhammad appeared to Selim in a dream and asked him to build a mosque to celebrate the conquest of Cyprus. Since work began before Cyprus was conquered in 1571, historians treat this as legend. It is true, however, that the sultan’s share of the spoils of Cyprus helped pay for the mosque and its endowment.
Easy
Sinan, the chief architect
Sinan was born around 1488–1490 in the village of Ağırnas near Kayseri in central Anatolia, into a Christian family; his exact origin is disputed. In 1512 he was recruited into Ottoman service through the devshirme, the levy of Christian boys, converted to Islam and trained as a Janissary. On military campaigns he became an expert builder of bridges, fortifications and ships.
In 1539 he was appointed chief architect of the court, a post he held for almost fifty years until his death in 1588. He led a large department of architects and builders and is credited with more than three hundred buildings, from mosques and madrasas to bridges, baths and aqueducts across the empire.
In his memoirs, dictated to his friend Sa’i Mustafa Çelebi, Sinan described three stages of his career: the Şehzade Mosque in Istanbul as the work of his apprenticeship, the Süleymaniye Mosque as the work of his journeyman years, and the Selimiye in Edirne as the work of his mastery. He was about eighty when he designed it.
Intermediate
Building the mosque: site, money and workmanship
The chosen site was a hill in the centre of Edirne, above the city’s Old Mosque, on ground once occupied by the first Ottoman palace in the city (the Old Palace) and quarters of palace guards; sources also call the area Sarıbayır or Kavak Meydanı. In March 1568 Selim II asked Sinan to renovate the Old Mosque, and plans for the new imperial mosque on the hilltop were probably drawn up at the same time. The foundation inscription dates the start of work to 976 AH, that is 1568.
Selim II’s reign was dominated by his powerful grand vizier Sokollu Mehmed Pasha. The conquest of Cyprus from Venice in 1571 brought wealth and prestige, even though the Ottoman fleet was defeated at Lepanto the same year. The sultan’s share of the Cypriot spoils was used to fund the mosque and its endowment. Selim died in December 1574; the opening had been planned for a Friday in November 1574, but the mosque was opened for worship only on 14 March 1575.
Sinan did not work alone. As chief architect he headed a large court department of architects, masons and craftsmen, and he spent long periods in Edirne supervising the work while assistants handled other commissions. Some elements were brought from elsewhere: the wooden doors of the prayer-hall entrance are said to have been brought from the Great Mosque (Ulu Cami) of Birgi in western Anatolia. Practical details were carefully planned: the mosque was originally lit by torches, and Turkish sources describe a special opening that created an air current to carry away their soot.
Intermediate
How to read the building
Seen from outside, the complex is arranged along a single axis. The mosque consists of two nearly equal rectangles, each about 60 by 44 metres: first an arcaded courtyard, then the prayer hall. The courtyard is surrounded by porticoes roofed with small domes, and at its centre stands a finely carved marble ablution fountain (şadırvan). The portico in front of the prayer hall is taller than the others, so that it matches the great height of the building behind.
Entering the prayer hall, the visitor is meant to feel the dome immediately. Sinan used what historians call an octagonal baldachin: the dome rests on eight massive piers, set close against the outer walls, linked by arches. Four small semi-domes fill the corners. Unlike earlier Ottoman mosques, where large half-domes cascade down around the central dome, the Selimiye presents one unified space in which the dome dominates the view from almost every point.
Sinan hid additional buttresses within the thickness of the walls, which allowed him to open the walls between the piers with many windows. Galleries fill the spaces between the piers inside, matched by arcades outside, so that little floor space lies outside the domed centre. Light pours in from all sides, making the huge structure seem weightless.
Directly under the dome stands the raised müezzin’s platform on twelve small marble arches, with a fountain beneath it. Placing it at the very centre blocks the view of the mihrab from the entrance, something Sinan did nowhere else; historians think he did it to emphasise the centrality of the dome. The mihrab (the niche indicating the direction of Mecca) is set in a deep apse lit from three sides, and the walls around it and the sultan’s private loge are covered with fine Iznik tiles.
Intermediate
The dome and the minarets
The main dome is about 31.3 metres in diameter; its height is usually given as about 42 metres, though Turkish sources cite 43.25 metres, and measurements vary slightly. For a thousand years the dome of Hagia Sophia in Istanbul, built under the Byzantine emperor Justinian in the 530s, had been the great benchmark of domed architecture. Sinan’s biography records him as saying that he raised at the Selimiye a dome “six cubits higher and four cubits wider” than that of Hagia Sophia.
Whether the Selimiye dome is truly larger is debated: its diameter is roughly the same as Hagia Sophia’s, which is not perfectly circular, and it is somewhat higher above its base. What matters historically is that Ottoman writers presented it as finally matching and surpassing the Byzantine monument, a claim linked to anecdotes that Christian architects had said Muslims could never build such a dome.
The four minarets rise about 70.9 metres from the ground to the top of the shaft—some sources give 84 or 85 metres including the finial. Each has three balconies. Instead of placing minarets of different sizes around the courtyard, as was customary, Sinan set four identical minarets at the corners of the prayer hall, framing the dome like the posts of a canopy. The two nearest the entrance have three separate staircases leading to the three balconies. Sinan later added a similar pair of minarets to Hagia Sophia, underlining the comparison.
Intermediate
The külliye: schools, market and endowment
The mosque stands within a walled precinct of about 130 by 190 metres. Two madrasas flank it symmetrically: the Dar’ül-Kurra, a school for Quran recitation, and the Dar’ül-Hadis, a school for the study of the sayings of the Prophet. Each has a courtyard surrounded by porticoes, rows of small domed student rooms and a larger domed classroom. Both were completed while Sinan was in Edirne supervising the mosque.
Along the southern side lie a primary school for children (sıbyan mektebi) and a covered market street (arasta), whose rents helped support the foundation. These may have been completed by Sinan’s successor as chief architect, Davud Agha, though Sinan may have designed them.
This combination of worship, education and commerce was typical of Ottoman imperial foundations. A waqf—an inalienable endowment under Islamic law—paid for the salaries of the imam, preachers, teachers and staff and for the upkeep of the buildings. Legally, the mosque still belongs to the foundation of Sultan Selim.
Intermediate
Tiles, stone, calligraphy and legend
The Selimiye was built during the finest period of the Iznik ceramic workshops, and its tiles—especially around the mihrab and in the sultan’s loge—are among the best examples of this art, with tulips, carnations and other flowers in brilliant colours. The marble mihrab and minbar display the high quality of Ottoman stone carving, with muqarnas (honeycomb vaulting), pierced geometric panels and arabesques.
Much of the painted decoration visible today dates from nineteenth-century restorations under Sultan Abdülmecid I and later, not from Sinan’s time. The original painted programme included calligraphy by Hasan Karahisari, which Ottoman writers admired. Some of the best-preserved sixteenth-century painted decoration, uncovered in the 1980s, survives on the wooden surfaces of the müezzin’s platform. The windows were probably once filled with coloured glass.
Visitors are often shown an upside-down tulip carved beneath one of the marble supports of the müezzin’s platform. A popular story says the land had been a tulip garden whose stubborn owner agreed to sell it only if a tulip was included in the mosque, and Sinan carved it upside down to mark the owner’s obstinacy. This is a local legend, not a documented fact, but it shows how the building lives in popular memory.
Intermediate
Later history: wars, scars and restorations
Sinan himself carried out the first repairs in 1584 after lightning damage. An earthquake in 1752 caused minor damage, and the interior was replastered and repainted in the mid-nineteenth century. Between 1865 and 1868 Baháʼu’lláh, founder of the Baháʼí Faith, lived as an Ottoman exile in a house nearby and often visited the mosque.
Edirne’s position on a contested frontier brought war to the mosque. During the Russo-Turkish War of 1877–1878, tiles from the sultan’s loge were removed and taken to Moscow. In the Siege of Adrianople in 1913, during the First Balkan War, the dome was hit by artillery fire; Atatürk later ordered that the scar be left unrepaired as a reminder to future generations. Some of the mosque’s oldest carpets were taken by retreating Bulgarian troops at the end of the Second Balkan War.
The mosque was restored between 1954 and 1971 and again in 1982–1984. It appeared on the reverse of Turkish 10,000-lira banknotes from 1982 to 1995. A major restoration began in 2021. The Dar’ül-Kurra madrasa now houses the Selimiye Foundation Museum (opened 2006), and the Dar’ül-Hadis houses Edirne’s Museum of Turkish and Islamic Arts.
Advanced
A masterpiece in context: scholarly readings
Historians of Ottoman architecture agree on the Selimiye’s importance but frame it differently. Gülru Necipoğlu, in The Age of Sinan (2005), situates Sinan’s mosques within a precise system of decorum: the size, number of minarets, materials and location of each building reflected the rank of its patron, from sultans to viziers to princesses. The Selimiye, with four minarets of three balconies each, is at the top of this hierarchy, while its provincial location required special justification.
Doğan Kuban and others emphasise the spatial and structural achievement: the octagonal baldachin, which Sinan had tried out earlier on a smaller scale, reached here its most complete form, producing a unified, centralised space. Sinan’s mastery of such problems is one reason he is often compared with his contemporary Michelangelo. Scholars disagree about details—for example, whether the roofless ablution fountain was left unfinished (Kuban) or intentionally open to frame the view of the dome (Necipoğlu).
The comparison with Hagia Sophia is itself a historical source. It reflects Ottoman ambitions to present their empire as heir to and rival of Rome and Byzantium. Modern writers should not take the claims of Sinan’s biographers at face value, nor reduce the building to a contest of dimensions: its achievement lies as much in the integration of structure, light and the unified space of communal prayer.
Advanced
Sources, legacy and conservation questions
Our knowledge of the building’s history rests on several kinds of evidence: the foundation inscription and endowment records; Sinan’s autobiographical texts, especially the Tezkiretü’l-Bünyan compiled by Sa’i Mustafa Çelebi, which praise his works in a literary and sometimes exaggerated style; the travel account of Evliya Çelebi, rich in legend; and the physical fabric itself, which has been altered by repairs and repainting over four centuries.
Conservation raises its own questions. Much of what visitors see inside is nineteenth-century paint, not sixteenth-century decoration, and restorers must decide how far to reveal or reconstruct earlier layers. The deliberate preservation of war damage on the dome is an example of a monument being used for national memory. The removal of tiles to Russia and carpets by retreating armies also illustrates how frontier conflicts have shaped the object we see today.
The Selimiye’s design influenced later buildings, from the eighteenth-century Laleli Mosque in Istanbul to modern mosques such as the Sabancı Central Mosque in Adana (1998) and the Nizamiye Mosque in South Africa. Its UNESCO inscription in 2011 recognised the mosque and its social complex together, reflecting a broader scholarly view that Ottoman mosques should be understood as parts of urban institutions, not isolated monuments.
Key ideas
- Single dominant dome
- The prayer hall is designed so that one great dome is visible and dominant from almost any point inside.
- Octagonal baldachin
- Eight piers linked by arches carry the dome, reducing the space taken by supports.
- Hidden buttressing
- Buttresses are built into the walls, freeing the walls between them for many windows.
- Framing minarets
- Four identical minarets at the corners of the prayer hall frame the dome from afar.
- Külliye and waqf
- Mosque, schools and market form one complex funded by a perpetual endowment.
- Rivalry with Hagia Sophia
- Ottoman writers presented the dome as equalling and surpassing the great Byzantine church.
- Architectural decorum
- Size, minarets and location of Sinan’s mosques reflected the rank of their patrons.
Records
- c. 124 CE — Emperor Hadrian refounds the city as Hadrianopolis (Adrianople).
- c. 1369 — The Ottomans take Adrianople (dates between 1361 and 1369 are proposed) and make it their capital.
- 1453 — The Ottoman capital moves to Istanbul after the conquest of Constantinople.
- 1539 — Sinan becomes chief architect of the Ottoman court.
- 1566 — Selim II succeeds Suleiman the Magnificent.
- 1568 — Construction of the Selimiye begins (976 AH; some sources say 1569).
- 1571 — Conquest of Cyprus; spoils help fund the mosque’s endowment.
- 1574 — Selim II dies in December before the mosque is finished.
- 1575 — The mosque is opened for prayer (14 March 1575).
- 1588 — Death of Sinan.
- 1913 — The dome is damaged by artillery during the Siege of Adrianople.
- 2011 — The mosque and its social complex are inscribed on the UNESCO World Heritage List.
Glossary
- Mosque (cami)
- A Muslim place of prayer; a cami is a large mosque for Friday congregational prayer.
- Külliye
- An Ottoman complex of religious, educational and charitable buildings grouped around a mosque.
- Waqf (vakıf)
- A permanent charitable endowment under Islamic law that funds a mosque or other institution.
- Minaret
- A tall tower beside a mosque from which the call to prayer is made.
- Mihrab
- A niche in the wall of a mosque showing the direction of Mecca.
- Minbar
- The stepped pulpit from which the Friday sermon is delivered.
- Semi-dome
- A half-dome that supports or extends a main dome.
- Madrasa (medrese)
- A school of higher Islamic learning.
- Iznik tiles
- Glazed ceramic tiles from the town of Iznik, famous in the sixteenth century for their brilliant colours.
- Devshirme
- The Ottoman levy of Christian boys who were converted and trained for state or military service.
Questions and answers
Why is it called Selimiye?
It means “of Selim”: it was built for Sultan Selim II, the son of Suleiman the Magnificent.
Is the dome bigger than Hagia Sophia’s?
Sinan’s biographers claimed it was slightly higher and wider. In fact the two domes are roughly the same diameter, and measurements differ; the Selimiye dome is somewhat higher.
Why are there four minarets?
In Sinan’s time, mosques with several multi-balconied minarets were generally reserved for sultans. Four tall, equal minarets at the corners showed imperial rank and framed the dome.
Can people still pray there?
Yes. It is an active mosque as well as a World Heritage Site, so visitors should respect prayer times and dress appropriately.
How reliable is the story that Sinan built it to surpass Hagia Sophia?
The claim comes from Sinan’s own memoirs and later tradition. It certainly reflects Ottoman ambitions, but the anecdotes about Christian architects mocking Muslims should be treated as literary rather than documentary evidence.
How much of the interior decoration is original?
The tiles and carved stone are largely sixteenth-century, but most of the painted decoration dates from nineteenth-century and later restorations; original painting survives mainly on the müezzin’s platform.
Why was the mosque built in Edirne rather than Istanbul?
Suggested reasons include Selim’s attachment to the city, the lack of free hilltop sites in Istanbul, Edirne’s strategic importance, and the view that a sultan needed a victorious campaign before building in the capital.
Sources and further reading
- Selimiye Mosque, Edirne. Wikipedia
- Mimar Sinan. Wikipedia
- Selimiye Camii. Wikipedia (Turkish)
- Edirne. Wikipedia
- Selim II. Wikipedia
- 셀리미예 모스크 (에디르네). Wikipedia (Korean)
- Gülru Necipoğlu, The Age of Sinan: Architectural Culture in the Ottoman Empire. Reaktion Books, London, 2005
- Doğan Kuban (trans. Adair Mill), Ottoman Architecture. Antique Collectors' Club, 2010
Related
- Hagia SophiaA monumental church built for the Byzantine emperor Justinian I in Constantinople between 532 and 537 CE.
- Suleiman the MagnificentTenth Ottoman sultan (r. 1520–1566), whose long reign combined conquests from Hungary to Iraq, the harmonisation of Ottoman law, and a flowering of architecture and poetry.
- Fall of ConstantinopleOttoman capture of Constantinople in 1453, ending the Byzantine Empire.
- Taj MahalMughal tomb complex commissioned by Shah Jahan for Mumtaz Mahal, known for its marble mausoleum and carefully ordered gardens.
- PantheonA Roman temple rebuilt under Hadrian, celebrated for its vast concrete dome and central opening.
Written with AI assistance from the published sources listed above, and revised as new research appears.