Start at the top for an easy introduction. Go further down for more detail and scholarship.
- Easy
- Intermediate
- Advanced
For young readers
Imagine a huge ball, as tall as a fourteen-storey building. Now imagine a room built so that this ball would fit inside it exactly, touching the floor and the top of the ceiling. That is the Pantheon in Rome. Its round room is as wide as it is tall, and its roof is a giant half-ball called a dome.
At the very top of the dome there is a round hole, about as wide as a small house. It has no glass. Sunlight pours in through it and makes a bright circle that slowly moves across the walls and floor during the day, like the hand of a clock. When it rains, the rain falls straight in, and little holes in the floor carry the water away.
The ancient Romans built the dome out of concrete, a kind of artificial stone that starts out soft like mud and becomes hard. They were very clever: near the bottom they used heavy stones in the concrete, and near the top they used light, bubbly volcanic stone, so the roof would not be too heavy. No steel bars were used, and yet the dome has stood for about 1,900 years.
The word “Pantheon” comes from Greek and means something like “for all the gods”. Later, the building became a Christian church, and that is one reason why it has survived so well: people kept using it and looking after it. Today it is still a church, and it is also a resting place for famous people, like the painter Raphael and two kings of Italy.
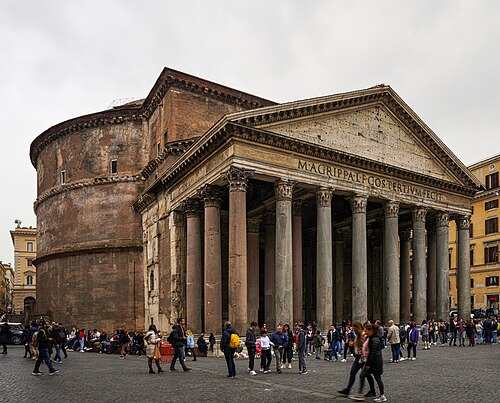
In front of the round room is a porch held up by sixteen giant stone columns. Each one is a single piece of granite, taller than four grown-ups standing on each other’s shoulders, and they were carried by ship all the way from Egypt.
At a glance
- Built
- Present building c. 114–125 CE (possibly finished a few years later), begun under Trajan and completed under Hadrian; replaced a temple built by Marcus Agrippa in the 20s BCE
- Place
- Campus Martius (Field of Mars), today Piazza della Rotonda, central Rome, Italy
- Type
- Roman temple, later a Christian church (since 609 CE)
- Dome
- About 43.3 m in interior diameter, the same as the height from floor to the top; still the world’s largest unreinforced concrete dome
- Oculus
- Open circular skylight about 9 m across at the top of the dome
- Portico
- 16 monolithic granite columns, each about 11.9 m tall, quarried in Egypt
- Inscription
- “M·AGRIPPA·L·F·COS·TERTIVM·FECIT” — “Marcus Agrippa, son of Lucius, consul for the third time, made this”
- Status
- Part of the UNESCO World Heritage Site “Historic Centre of Rome” (1980); an active Catholic church
Easy
What is the Pantheon?
The Pantheon is an ancient Roman building in the centre of Rome. It consists of three parts: a rectangular porch with columns (the portico), a tall block of brick-faced masonry behind it, and a huge round hall (the rotunda) covered by a dome. From the square outside, the portico looks like a traditional Greek or Roman temple; only when visitors step through the bronze doors do they discover the vast, round, light-filled space inside.
The building we see today was put up in the early second century CE, in the reigns of the emperors Trajan and Hadrian. It replaced an earlier Pantheon built by Marcus Agrippa, the friend, general and son-in-law of the first emperor Augustus, in the 20s BCE. That first building burned and was rebuilt more than once before it was replaced entirely.
The Pantheon is famous for three things. First, its dome, about 43.3 m across, which remained the largest dome in the world for more than 1,300 years and is still the largest ever built of unreinforced concrete. Second, its perfect proportions: the height from the floor to the top of the dome equals the diameter of the rotunda, so an imaginary sphere would fit exactly inside. Third, its survival: it is the best-preserved major building of ancient Rome, still roofed and still in use.
Since 609 CE the Pantheon has been a Christian church, officially the Basilica of Santa Maria ad Martyres (St Mary and the Martyrs). It is part of the UNESCO World Heritage Site covering the historic centre of Rome, and it is one of the most visited monuments in Italy.
Easy
How to “read” the building: from temple front to cosmic dome
Walking into the Pantheon is a journey from the familiar to the astonishing. The portico has eight columns across the front and two more rows of four behind, making sixteen in total. Above them is a triangular pediment, which once held bronze sculpture, and the famous inscription naming Agrippa. This was the language every Roman understood as “temple”.
Between the portico and the rotunda stands a tall rectangular block, often called the intermediate block. It helped join two very different shapes: the straight lines of the temple front and the curved drum of the rotunda. Architects have long noticed that the join is not entirely smooth; for example, the faint outline of a second, higher pediment is visible on the block above the portico roof. This has led to theories that the builders changed their plans during construction.
Inside, the rotunda has a circular floor paved with coloured marble and granite in patterns of squares and circles. The wall of the drum is divided into two levels. The lower level has eight large recesses: the entrance, a great apse opposite, and six others framed by columns. The upper level, or attic, originally had a band of marble panels and small windows; much of what we see today was redesigned in 1747, although a section of the original design was reconstructed in the twentieth century.
Above rises the dome. Its inner surface is covered by five rings of 28 sunken panels called coffers, which get smaller toward the top. They make the dome look lighter, reduce its weight, and lead the eye upward to the oculus, the open eye at the summit. Many scholars have read the dome as an image of the heavens, and the Roman historian Cassius Dio, writing about a century after the rebuilding, already suggested that the building’s name might come from its vaulted roof resembling the sky.
Light is the building’s most important decoration. Because the oculus is the only window, a disc of sunlight moves across the coffers and walls as the sun travels across the sky, turning the building into a kind of giant sundial.
Easy
The dome: how Roman concrete made it possible
Roman concrete (opus caementicium) was made by mixing lime, water and a volcanic ash called pozzolana, found around Rome and the Bay of Naples, with chunks of stone or broken brick known as aggregate. Pozzolana reacts chemically with lime to make a strong mortar that can set even in wet conditions. This material allowed Roman builders to create vaults and domes on a scale never seen before.
The Pantheon’s builders varied the aggregate according to height. At the foundations and lower walls they used heavy travertine; higher up, broken tile and tufa; and near the top of the dome, very light volcanic stone such as pumice. The dome also becomes thinner as it rises, from about 6.4 m at its base to about 1.2 m around the oculus. Lighter material at the top means less weight pushing outward, which is what causes domes to crack or collapse.
The outside of the dome has a series of step-like rings near its base. These add weight exactly where it is needed to resist the outward push. The drum walls, about 6 m thick, are not solid: they contain hidden chambers and brick relieving arches that channel the load down to the eight main piers and the foundations, a ring of concrete about 7 m wide.
The oculus itself, about 9 m across, is edged by a ring of bricks that acts like a compression ring. Leaving the top open removed the heaviest and most difficult part of a dome to build. Engineers still study the Pantheon because it shows how thoughtful use of materials and shape can make up for the absence of steel reinforcement.
Intermediate
Agrippa’s Pantheon and the riddle of the inscription
The first Pantheon was built by Marcus Vipsanius Agrippa as part of a building programme on the Campus Martius, the low-lying area north of the old city where he also built baths and other public works. Cassius Dio dates its completion to 25 BCE. He reports that Agrippa wanted to place a statue of Augustus inside and name the building after him, but Augustus refused; so Agrippa set up a statue of the deified Julius Caesar inside and statues of Augustus and himself in the porch. This story shows how closely the building was tied to the new imperial family.
Excavations in the late nineteenth and twentieth centuries revealed remains of the earlier building beneath the present portico. They suggest that Agrippa’s temple faced the same direction, north, but its exact form, and whether it was round at all, is uncertain. Agrippa’s building was damaged by fire in 80 CE and restored under Domitian; it burned again after a lightning strike around 110 CE, in Trajan’s reign.
The inscription on the present façade names Agrippa, not the emperor who actually rebuilt it. According to the Historia Augusta, a late Roman collection of imperial biographies, Hadrian restored many buildings, including the Pantheon, and put the names of their original builders on them rather than his own. For centuries this inscription misled scholars into believing that the whole building dated to Agrippa’s time.
A second, smaller inscription below records a restoration in 202 CE by the emperors Septimius Severus and Caracalla. Unlike Agrippa’s bronze letters, which are modern replacements set into the original sockets, this later text reminds us that the building was maintained and repaired throughout the Roman period.
Intermediate
Building the Pantheon: dates, materials and logistics
The main evidence for the date of the present building comes from stamps pressed into the bricks while the clay was still wet. Many Roman brickworks stamped their products with names and sometimes the consular year. In a classic study published in 1959, the German-American historian Herbert Bloch analysed the Pantheon’s brick stamps and showed that most belong to the years around 115–125 CE. This established that the present building is Hadrianic in its completion, not Augustan.
More recently, scholars such as Lise Hetland have argued that the stamps point to construction beginning around 114 CE, under Trajan, with Hadrian (emperor from 117) finishing a project he inherited. On this view the architect might have been Apollodorus of Damascus, Trajan’s great engineer, who designed the Forum and Markets of Trajan. The attribution is attractive but unproven; no ancient source names the Pantheon’s architect. Hadrian himself was a keen amateur architect, and some writers have credited the design to him, also without direct evidence.
The granite columns of the portico reveal an empire-wide supply chain. The grey granite shafts came from Mons Claudianus in the eastern desert of Egypt, the pink ones from Aswan. Each shaft is roughly 11.9 m tall and weighs around 60 tonnes. They had to be dragged to the Nile, shipped down the river and across the Mediterranean to Ostia, and then taken up the Tiber to Rome.
Several scholars have noticed that the portico columns seem too short for the building. The ghost pediment on the intermediate block suggests the designers first planned taller columns of 50 Roman feet, but used shafts of 40 feet. The architectural historian Mark Wilson Jones has argued that the larger columns could not be obtained in time, forcing a redesign; Rabun Taylor has suggested the problem lay in the practicalities of raising such huge shafts on the site. Other explanations, involving changes of plan or the design of the forecourt, have also been proposed. The debate is a reminder that even celebrated buildings were the result of compromises.
Intermediate
What was it for? Religion, empire and the sky
Despite its fame, it is not certain what the Pantheon was used for in antiquity. The name, Greek for “of all the gods”, suggests a temple to many or all gods. Cassius Dio himself was unsure: he wrote that it might have been called this because it held statues of many gods, including Mars and Venus, or because its dome resembled the heavens. There is no record of a cult dedicated to “all the gods” with its own priests, and the building never appears in the lists of Rome’s regular state temples.
Dio also records that Hadrian held court in the Pantheon, hearing cases and receiving officials. Many historians therefore see the building as more than a temple: a space where the emperor appeared among images of the gods and of his deified predecessors, expressing the idea that Roman rule was part of a divinely ordered cosmos. The building’s location near other monuments of the imperial family, and its Augustan associations, support this reading.
The play of light has encouraged astronomical interpretations. Some researchers, including Robert Hannah and Giulio Magli, have argued that the building was designed so that the sunlight from the oculus would strike the entrance at noon on particular dates, such as 21 April, the traditional birthday of Rome, when an emperor entering the building would be bathed in light. Others consider such alignments coincidental or impossible to prove. What is clear is that the dome was meant to evoke the sky and that light was part of its design.
For Romans the circle and sphere had strong associations with the cosmos and with perfection. The Pantheon’s geometry, a cylinder topped by a hemisphere enclosing an imaginary sphere, gave these ideas architectural form in a way that visitors could experience with their own bodies.
Intermediate
From temple to church: the Pantheon after Rome
Many pagan temples in Rome were abandoned, quarried or destroyed after Christianity became the official religion of the empire at the end of the fourth century. The Pantheon escaped this fate. In 609 the Byzantine emperor Phocas gave the building to Pope Boniface IV, who consecrated it on 13 May as a church dedicated to St Mary and all the martyrs. Tradition says that many cartloads of martyrs’ bones were brought from the catacombs and placed under the altar. This made the Pantheon one of the first temples in Rome to be converted into a church.
Conversion did not protect it from every loss. In 663 the Byzantine emperor Constans II, visiting Rome, stripped the gilded bronze tiles from the roof and shipped them toward Constantinople. Pope Gregory III later covered the dome with lead in the 730s. In the Middle Ages the building was fortified, surrounded by houses and shops, and given a bell tower.
In the 1620s Pope Urban VIII, of the Barberini family, removed the bronze girders of the portico roof. Most of the metal was melted down to make cannon for the Castel Sant’Angelo; a popular story that it was used for Bernini’s bronze canopy in St Peter’s is only partly true at best. Romans mocked the act with a famous Latin joke: “Quod non fecerunt barbari, fecerunt Barberini” — “What the barbarians did not do, the Barberini did.” Two small bell towers added to the portico in the same period, nicknamed “the ass’s ears” and long blamed on Bernini, were removed in 1883.
From the Renaissance onward the Pantheon also became a place of burial. The painter Raphael was buried there in 1520 at his own request, followed by other artists and musicians. After the unification of Italy, the first king, Victor Emmanuel II, was buried there in 1878, followed by his son Umberto I and Queen Margherita. The building remains a working church where Mass is celebrated, and since 2023 visitors have paid a small admission fee that helps fund its upkeep.
Intermediate
Influence: the most copied building in the world
Because it survived intact, the Pantheon became the most direct model of Roman architecture for later builders. Renaissance architects measured and drew it obsessively. Filippo Brunelleschi studied Roman buildings before building the dome of Florence Cathedral (completed 1436), which has a similar span though a very different structure. Andrea Palladio published detailed drawings of the Pantheon in his Four Books of Architecture (1570), spreading its image across Europe.
The combination of a temple portico and a domed rotunda became a standard formula for churches, libraries, museums and parliaments. Examples include Bernini’s church at Ariccia, St Hedwig’s Cathedral in Berlin, Thomas Jefferson’s Rotunda at the University of Virginia, the Rotunda of Mosta in Malta, and countless university and government buildings. The Panthéon in Paris borrowed the name and the idea of a resting place for national heroes.
The Pantheon also shaped ideas about national and imperial power. In the twentieth century, Albert Speer took it as inspiration for the enormous domed hall planned, but never built, for Hitler’s Berlin. This shows how a single building can be reused to express very different values in different ages.
For engineers the Pantheon remains a test case in the durability of materials. Modern research on Roman concrete, including how it resists cracking and weathering, often begins with the question of how this dome has stood for nearly nineteen centuries without steel.
Advanced
Scholarly debates: date, architect, design changes and function
Chronology. Bloch’s brick-stamp study (1959) established a Hadrianic completion, but brick stamps date the production of bricks, not their use, and stockpiled bricks could be used years later. The distribution of stamps from the 110s has fuelled the argument for a Trajanic start around 114 CE; the dedication is often placed between about 125 and 128. Because Hadrian was in Rome only at certain times, historians also try to connect the project to his travels, with no firm result.
Authorship. The case for Apollodorus of Damascus rests on stylistic and technical similarities with Trajanic buildings, especially the Markets of Trajan, and on the Trajanic start date. Cassius Dio tells a story that Hadrian quarrelled with Apollodorus over architecture and later had him banished and killed, but the reliability of this anecdote is doubtful. The Pantheon may best be understood as the product of a team working within the imperial building administration rather than of a single genius.
The portico problem. The mismatch between the portico and the intermediate block has been analysed through detailed surveys. Mark Wilson Jones’s argument that 50-foot shafts were planned but 40-foot shafts used is widely cited, but some scholars question whether the building was truly “flawed” or whether the arrangement was intended. The debate illustrates a methodological point: reconstructing design intentions from the finished building requires careful attention to building sequence, masonry joints and the logistics of materials.
Function and meaning. Interpretations range from a conventional temple to many gods, to a dynastic shrine linked to Augustus and the deified emperors, to an imperial audience hall, to a cosmological monument. These are not mutually exclusive. The volume edited by Tod Marder and Mark Wilson Jones (2015) brings together recent work on these questions, as well as on the building’s later history.
Advanced
Evidence, conservation and the science of Roman concrete
Written sources on the Pantheon are few. Cassius Dio (early third century) provides the main account of Agrippa’s building and of Hadrian’s use of the new one; the Historia Augusta mentions Hadrian’s restoration; later Christian sources such as the Liber Pontificalis record the conversion under Boniface IV and the removal of the bronze tiles by Constans II. Everything else must be deduced from the structure itself.
The building has therefore been studied with the tools of architectural archaeology: measured surveys, analysis of construction joints, brick stamps, the petrology of the granite and marble, and excavation around and beneath the portico. Since the late twentieth century, laser scanning and computer modelling have allowed researchers to test structural hypotheses, such as how the dome distributes its loads and how cracks that formed in antiquity affect its stability.
The dome has developed cracks, probably from early settlement and from earthquakes, yet it remains stable. Engineers explain this partly by the way the dome behaves as a series of arches once cracked, held by the heavy ring of the drum and the step-rings at its base. Modern conservation has included the removal of later coatings in the 1930s, repairs to the roof and consolidation of interior plaster in the early 2000s, and ongoing monitoring of structural movement.
Research on Roman concrete, including studies of lime inclusions and the chemical reactions of volcanic ash, has attracted attention as a possible guide to more durable and less carbon-intensive modern materials. Care is needed, however: the Pantheon’s survival also depends on its constant use and maintenance, on the absence of rusting steel, and on the fortunes of history, not only on the chemistry of its concrete.
Key ideas
- Rotunda and dome
- A round hall covered by a hemispherical dome; in the Pantheon the height equals the diameter, so the interior contains an imaginary sphere.
- Oculus
- The open “eye” at the top of the dome, the building’s only window, which turns sunlight into a moving disc of light.
- Graded concrete
- Heavier aggregate low down and lighter volcanic stone higher up, combined with a thinning shell, reduce the weight and outward thrust of the dome.
- Temple front meets vaulted space
- The traditional columned portico announces a temple, while the rotunda behind it shows the new possibilities of Roman concrete architecture.
- Imperial cosmos
- The building links the gods, the heavens and the imperial family, and was used by Hadrian as a place to hold court.
- Survival through reuse
- Conversion into a church in 609 CE ensured that the building was maintained for fourteen centuries.
- Architectural model
- The portico-and-dome formula was copied in churches, libraries, universities and government buildings worldwide.
Records
- c. 25 BCE — Marcus Agrippa completes the first Pantheon on the Campus Martius (Cassius Dio dates it to 25 BCE).
- 80 CE — Agrippa’s building is damaged by fire; it is later restored under Domitian.
- c. 110 CE — The building burns again after being struck by lightning, in the reign of Trajan.
- c. 114 CE — Construction of the present Pantheon probably begins, under Trajan.
- c. 125 CE — The new Pantheon is completed under Hadrian, who restores Agrippa’s name on the façade.
- 202 CE — Septimius Severus and Caracalla restore the building, recorded in a second inscription.
- 609 CE — Pope Boniface IV consecrates the Pantheon as the church of St Mary and the Martyrs.
- 663 CE — Emperor Constans II removes the gilded bronze roof tiles.
- 1520 — The painter Raphael is buried in the Pantheon.
- c. 1625 — Pope Urban VIII removes the bronze from the portico roof, provoking the “Barberini” joke.
- 1883 — The seventeenth-century bell towers, the “ass’s ears”, are removed.
- 1980 — The historic centre of Rome, including the Pantheon, is inscribed on the UNESCO World Heritage List.
Glossary
- Portico
- A porch with a roof supported by columns, at the front of a building.
- Pediment
- The triangular gable above the columns of a classical temple front.
- Rotunda
- A round building or room, usually covered by a dome.
- Coffer
- A sunken panel in a ceiling or dome, used for decoration and to reduce weight.
- Oculus
- Latin for “eye”; a round opening, here at the top of the dome.
- Pozzolana
- Volcanic ash from the region of Pozzuoli near Naples and around Rome, used in Roman concrete.
- Aggregate
- Pieces of stone, brick or tile mixed into concrete.
- Brick stamp
- A mark pressed into a brick by the brickworks, sometimes giving a date; a key tool for dating Roman buildings.
- Monolith
- A single large block of stone, such as the Pantheon’s column shafts.
- Campus Martius
- The “Field of Mars”, a flat area of ancient Rome that became filled with public buildings.
- Consecration
- A ceremony making a building or object sacred, as when the Pantheon became a church.
Questions and answers
Does rain fall inside the Pantheon?
Yes. The oculus has no glass, so rain falls straight in. The marble floor is very slightly curved and has small drainage holes that carry the water away.
Why hasn’t the dome fallen down?
Its builders used lighter materials near the top, made the dome thinner as it rose, added weight around its base and left the top open. Constant care since antiquity has also helped.
Who built the Pantheon?
Marcus Agrippa built the first Pantheon in the 20s BCE. The present building was begun around 114 CE under Trajan and completed under Hadrian. The name of the architect is unknown.
Why does the inscription name Agrippa if Hadrian built it?
According to the Historia Augusta, Hadrian put the names of the original builders on the buildings he restored. The inscription honours Agrippa’s original foundation.
Is the Pantheon still a church?
Yes. It has been a Catholic church since 609 CE, and Mass is still celebrated there.
How secure is the Hadrianic date?
Brick stamps show a completion under Hadrian, but they date the making of the bricks rather than their use. Many scholars now think the project began under Trajan, around 114 CE.
Why do the portico and the rotunda seem mismatched?
The outline of a higher pediment suggests that taller columns were planned. Scholars debate whether supply problems, construction difficulties or a change of design explain the result.
Sources and further reading
- Pantheon, Rome. Wikipedia
- Historic Centre of Rome, the Properties of the Holy See in that City Enjoying Extraterritorial Rights and San Paolo Fuori le Mura. UNESCO World Heritage Centre
- Hadrian. Wikipedia
- Marcus Agrippa. Wikipedia
- Roman concrete. Wikipedia
- William L. MacDonald, The Pantheon: Design, Meaning, and Progeny. Harvard University Press, 1976
- Mark Wilson Jones, Principles of Roman Architecture. Yale University Press, 2000
- Tod A. Marder and Mark Wilson Jones (eds.), The Pantheon: From Antiquity to the Present. Cambridge University Press, 2015
Related
- ParthenonA temple dedicated to Athena on the Athenian Acropolis, built during the fifth century BCE.
- Hagia SophiaA monumental church built for the Byzantine emperor Justinian I in Constantinople between 532 and 537 CE.
- Founding of RomeRome's traditional founding is dated to 753 BCE, but the date and the story of Romulus belong to later legend.
- Marcus AureliusRoman emperor and Stoic writer whose Meditations records private reflections on conduct and duty.
- Fall of the Western Roman EmpireThe removal of the western emperor Romulus Augustulus in 476 CE, often used as a marker for the end of the Western Roman Empire.
Written with AI assistance from the published sources listed above, and revised as new research appears.